Stacked Neighbourhood: Testing a vertical neighbourhood for Kothrud
Can high-density housing give people privacy, shared life and outdoor space, and still be practical to build and look after? We put our own competition proposal under review to find out what it proves and what it only promises.
Density is easy to count. How do you count neighbourliness?
The proposition
Stacked Neighbourhood is our proposal for the redevelopment of a co-operative housing society in Kothrud, Pune. The plot is long, narrow and just over half a hectare. The design places 191 homes in one linear block, with shops and workspace facing the main road and homes behind and above.

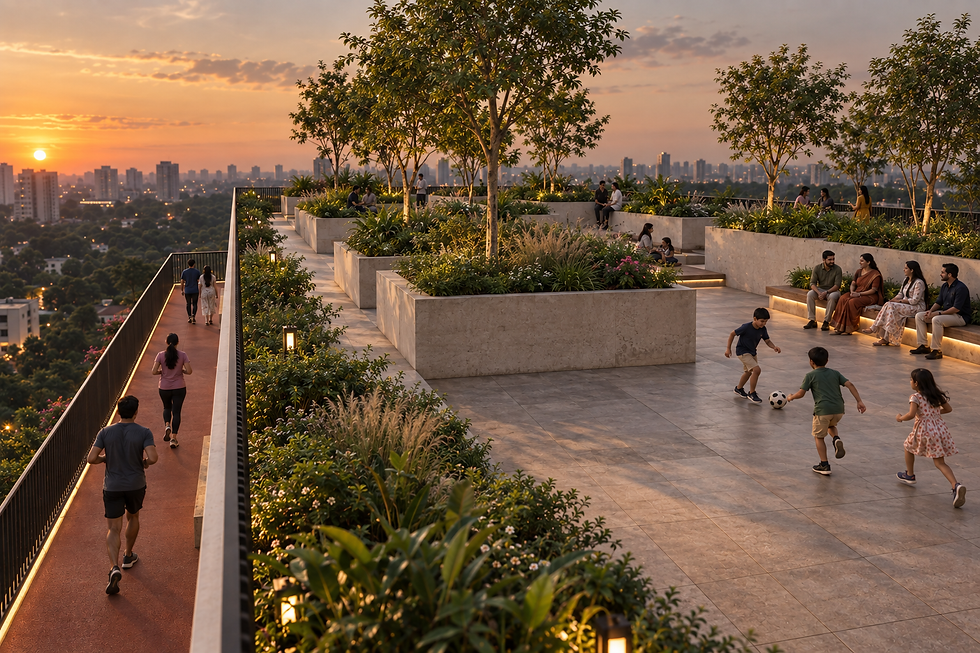
Two vertical cores carry lifts, stairs and services. On each residential floor a central corridor, which we call a sky street, links the cores. Open bays break the corridor into garden courts and neighbourhood terraces. A sports deck, a rooftop walking loop and a ground-level plaza complete the set of shared spaces.

What the drawings show
191 homes on 0.51 hectares, or 374 homes per hectare.
An even mix of two-bedroom and three-bedroom homes, averaging 100 m².
About 45 m² of open and landscaped space per home.
Three quarters of that open space sits on terraces and roofs, not on the ground.
Separate routes for residents, commercial visitors and service vehicles.
If three quarters of the open space is above the ground, who holds the key to it?
What we have not yet proved
How many neighbours can share a terrace before it belongs to no one?
A drawing can show where people might meet. It cannot show that they will. Research on high-rise housing finds that shared space does not create community by itself: who shares a space, and who manages it, matter as much as its size.
Sources: Gifford (2007), a review of research on high-rise living; Hadi, Heath and Oldfield (2018), a study of the sky gardens at the Pinnacle@Duxton.


Who can use each shared space?
The drawings fix where each shared space sits. For most of them, they do not yet fix who it is for. This is the gap the next design stage has to close.
Shared space | What the drawings show | Who can use it |
Welcome plaza and cafe | Ground level, between the gate and the lobbies | Residents, and the public through a supervised cafe entry |
Residential lobbies | Two lobbies with fob entry | Residents and their guests |
Sky streets | A central corridor on every residential floor | Not yet defined |
Garden courts | Small planted pockets opening off the sky street | Not yet defined: the homes beside them, the floor, or everyone |
Neighbourhood terraces | Larger terraces intended for a cluster of homes | Not yet defined: the size of the cluster is not stated |
Communal terrace | A gathering terrace beside a core | Not yet defined |
Sports deck and gym | On the roof of the commercial block | Planned for residents; the route there and access for office users are not drawn |
Rooftop walking loop and garden | At the top of the building | Not yet defined |
The same caution applies to climate. Deep balconies and planted terraces are intentions until simulation confirms how they perform on east and west elevations in a Pune summer. Planted terraces, mechanical parking and open corridors also carry running costs that a housing society must be able to meet.
What comes next
Can a community survive being moved upward?
We compared the proposal with five built projects, from SkyVille@Dawson in Singapore to Park Hill in Sheffield and Charles Correa's Kanchanjunga Apartments in Mumbai. The comparison gave us a list of tests to run:
Daylight, solar and airflow simulation for every home type.
A life-cycle cost model set against a realistic service charge.
Workshops with residents to decide who shares each terrace and on what terms.
A survey of the existing community before construction, repeated after people move back.
The five precedents, what we examined and what each taught us:
Project | What we examined | What we learned |
Groups of 80 homes that share one terrace and garden | Decide the size of the sharing group for every terrace | |
Sky gardens linking seven towers, and published research on how residents use them | Rules and management shape use as much as design does | |
Stacked blocks around eight courtyards, shaped by wind, solar and daylight studies | Run the analysis before claiming the climate benefit | |
Access decks designed as streets in the sky | A deck does not become a street by being called one | |
Double-height terrace gardens on a tower facing east and west | A terrace can work as a protective layer against sun and rain |
Three lessons for other housing projects
Name the sharing group. For every shared space, state who can use it and who looks after it before drawing it.
Count what sits above the ground. Gardens on structure and cars in machines carry running costs. Set them against the service charge early.
Treat community and climate as claims to test. Say how each will be measured, and report the result either way.
A terrace that goes unused would teach us as much as one that fills up. We intend to report both.


Comments