High-density housing in Pune: can 191 homes on half a hectare still be a neighbourhood?
Can high-density housing keep the closeness of a neighbourhood? We reviewed our own shortlisted proposal for 191 homes in Pune to separate what the design shows from what still has to be proved.

A corridor that might be a street
On the tenth floor of our proposal, the corridor is not a corridor for long. Every few doors it opens into a small planted court or a wider terrace, with the city visible beyond. We call the corridor a sky street. The idea is that the walk from the lift to the front door passes places where neighbours might stop.
That word "might" is the subject of this article. Stacked Neighbourhood is a competition proposal, now shortlisted, to redevelop a housing society on a long, narrow plot in Pune. It is unbuilt. So we treated it as a research question and asked what the design can show, and what it can only promise.
High-density housing on a narrow plot: what the design shows
The plot is 0.51 hectares. The design places 191 homes on it in one linear block, with shops and workspace facing the main road and homes behind and above (Image 01). That is 374 homes per hectare, at a floor space index of about 6.1. There are 94 two-bedroom and 97 three-bedroom homes, averaging 100 m² of carpet area. Two cores carry lifts, stairs and services, and a sky street links them on every residential floor.

The submission schedules about 8,665 m² of open and landscaped space, or 45 m² for each home. That figure counts the ground-level open space, the landscape terraces, the rooftop walking loop and the roof garden. It leaves out the solar roof, and it does not separate private terraces from shared ones. Three quarters of it sits on terraces and roofs, not on the ground (Diagram 01). Of 382 car spaces, at least 274 are in mechanical stackers. The density is real, and it is paid for by putting gardens on structure and cars in machines.
Residents, commercial visitors and service vehicles each have their own route. The ground plan shows all three (Image 03), and of everything in the proposal this is what the design settles most fully.
Shared space is not the same as shared life
A design can show where people might meet. It cannot show that they will.
The evidence from built projects is cautious. At the Pinnacle@Duxton in Singapore, sky gardens link seven towers. One study, based on observation and interviews, found that residents valued them for peace and escape, and also that strict rules limited their use.
At Park Hill in Sheffield, opened in 1961, the access decks designed as streets in the sky were well used and well liked in the estate's first years. Its reputation fell later, after maintenance was cut and the city's steel industry collapsed. The decks had not changed. The management and the economy around them had.
A 2007 review of research on high-rise living found that social relations tend to be more impersonal than in other housing. The review warns that most of its conclusions depend on income, stage of life and whether residents chose to live high up. We do not know how far it applies to a housing society in Pune.
One project suggests a different starting point. At SkyVille@Dawson, also in Singapore, WOHA grouped 960 homes into villages of 80, each sharing one terrace and garden. We have found no published study of how those terraces are used, so we take it as a method and not as proof: fix the sharing group first, then design the terrace.
From these cases, and from our own judgement where no case speaks, we drew six conditions. They are working hypotheses for our own project, not settled findings.
Sharing group. A shared space fails when nobody knows who it is for. It works when a known group of homes shares it (SkyVille@Dawson).
Rules. They fail when written out of caution after the building is finished. They work when residents agree them before the space is detailed (Pinnacle@Duxton).
Responsibility. A space open to everyone, with nobody in charge, declines. One body has to look after it, and be funded to (Park Hill).
Route. A space on the way to nowhere gives no reason to stay. It should sit on a route people already take every day (our hypothesis).
Privacy. The homes beside it must keep their quiet and their privacy (our hypothesis).
Cost. Its upkeep has to be counted in the service charge from the start (our hypothesis).
Who holds the key?
Our design fixes where each shared space sits (Diagram 02). For most of them, it does not yet fix who the space is for.
Two things are settled.
Welcome plaza and cafe. Open to residents, and to the public through a supervised cafe entry (Image 04).
Residential lobbies. Two lobbies with fob entry, for residents and their guests.

Six things are not.
Sky streets. A central corridor on every residential floor. Who may use each one is not stated.
Garden courts. Small planted pockets off the sky street. They could belong to the homes beside them, to one floor, or to everyone.
Neighbourhood terraces. Larger terraces meant for a cluster of homes (Image 02). The size of the cluster is not stated.
Communal terrace. A gathering terrace beside a core. Not yet defined.
Sports deck and gym. Planned as a residents' amenity on the roof of the commercial block. The route to it, and any access for office users, are not shown.
Rooftop walking loop and garden. At the top of the building. Not yet defined.

A garden court shared by four homes and one shared by 191 households are different places. One more number is missing. The submission does not yet say how many of the 191 homes return to existing members and how many are sold to newcomers. That split will shape the community more than any terrace.
These are the gaps the next design stage has to close. If the project goes ahead, they are the first things to settle with residents.
Climate is a claim until it is measured
The same caution applies to comfort. The long faces of the building look east and west, and a central corridor means most homes have one outward aspect (Diagram 03). Balconies and planted terraces are intentions until simulation confirms how they perform in a Pune summer.
Two precedents show what a reasoned climate argument looks like. At The Interlace in Singapore, the architects report that wind, solar and daylight studies shaped the stacked blocks and their eight courtyards. At Kanchanjunga Apartments in Mumbai, Charles Correa turned a tower of 32 large apartments east and west on purpose, to catch the sea breeze, and used double-height terrace gardens to shield the rooms from sun and monsoon rain.
Our condition is harder. Pune has no sea breeze, and a home off a central corridor has one outward face. Neither precedent supports our design. They show the standard of argument it has to meet.
What it costs to keep
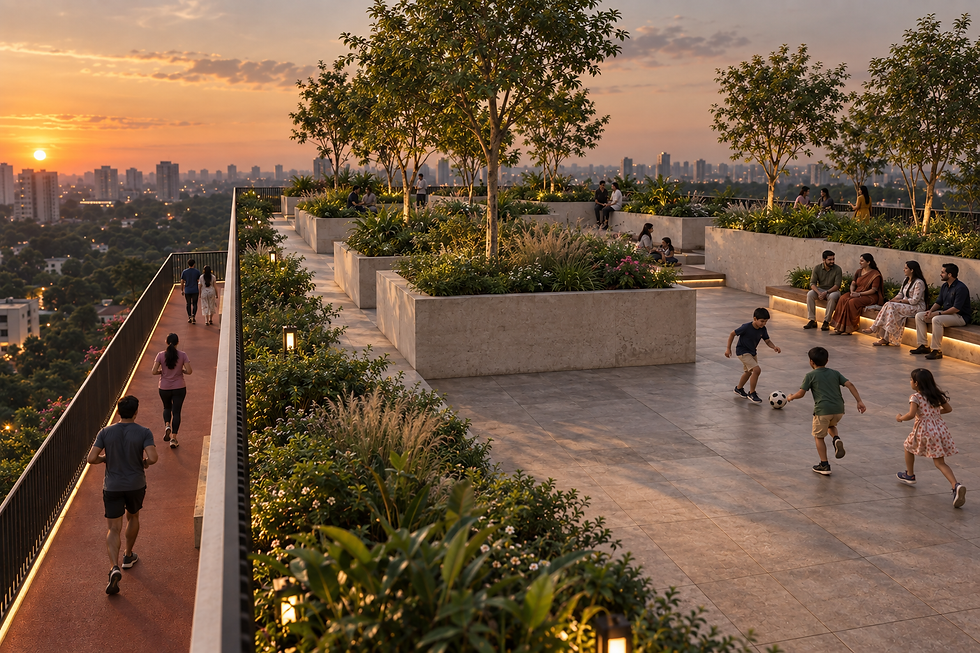
Planted terraces, a rooftop garden and walking loop (Image 05), mechanical parking and open corridors all carry running costs. In a housing society, residents pay those costs through the service charge. The submission prices construction. It does not yet estimate what the building costs to run each year, and until it does, the gardens on structure are a promise the residents would have to fund.
Three questions we are carrying forward
We also read the proposal against three people whose work bears on it. None of their ideas transfers directly, which is why each leaves a question and not an answer.
In ELEMENTAL's incremental housing, Alejandro Aravena builds half of a good house and leaves low-income owners to complete it over time (Pritzker Prize, 2016). That model does not transfer to apartments in a tall block. Its question does: what could residents here add or change in ten years, and which decisions will they make with us?
Rahul Mehrotra separates the static city of buildings and maps from the kinetic city, which he reads through how people occupy space day to day (The Kinetic City & Other Essays, 2021). A society's terrace is not the street life he describes. But the question holds: does a fully planned set of terraces leave room for uses nobody planned?
Richard Sennett argues for an open city, and distinguishes borders from boundaries: he asks how design can make the edges between groups porous, so that people mix across them (Building and Dwelling, 2018; The Open City lecture, 2013). Are the edges between public, shared and private here porous, or sealed by fobs and rules?
What we will do next
The proposal is shortlisted, not commissioned. If it goes ahead, four pieces of work come before further design.
Daylight, solar and airflow simulation for every home type, reported as the share of homes that meet a stated daylight and indoor temperature target.
A life-cycle cost model, reported as a service charge per square metre.
Workshops with residents to decide who shares each terrace and on what terms.
A survey of the existing community before construction, repeated after people move back, with counts of how many people use each shared space at set times of day.
We have not yet studied the Indian precedents closest to this idea, the chawl gallery and the Pune wada courtyard. That is the next piece of research.
For other housing projects, we would pass on three lessons.
Name the sharing group. For every shared space, state who can use it and who looks after it before designing it.
Count what sits above the ground. Gardens on structure and cars in machines carry running costs. Set them against the service charge early.
Treat community and climate as claims to test. Name the measure for each, and report the result either way.
A terrace that goes unused would teach us as much as one that fills up. If this is built, we will publish both.


Comments